
Price Reduction - Waterfront - Primary on Main





Address
2883 Lakeshore Road, Twin Lake, MI
Price
$ 560,000
Property Attributes
- MLS#26036906
- TypeSingle Family
- Listing Status Active
- CountyMUSKEGON
- CityTwin Lake
- AreaDalton Twp
- NeighborhoodDalton Twp
- Zip49457
- StyleTraditional
- Year Built1986
- Taxes$ 4074
- Price$ 560,000
- Bedrooms2
- Full Bathrooms2
- Half Bathrooms1
- Sqr Footage2237
- Lot Size0.56 Acres
Data Source:
Michigan Regional Information Center (MICHRIC)
Property Description
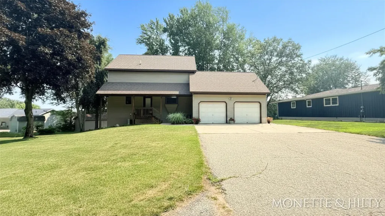
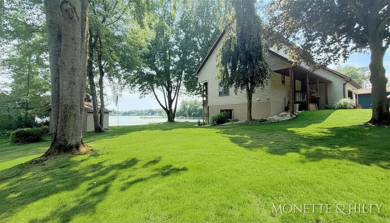
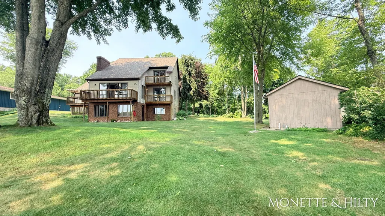
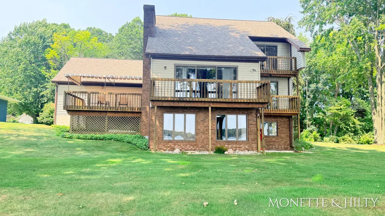
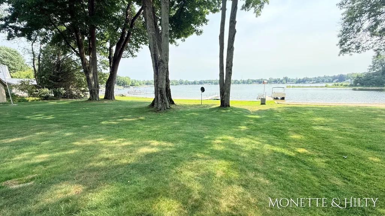
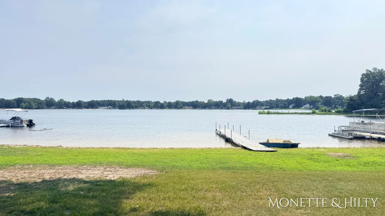
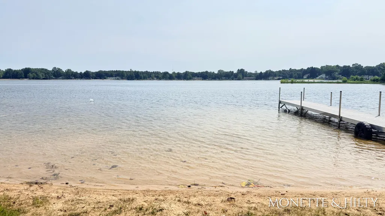
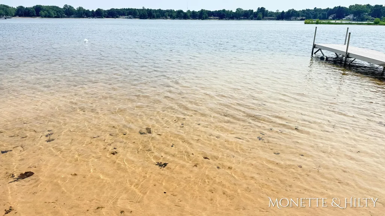
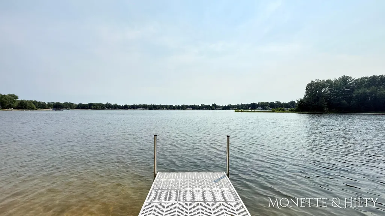
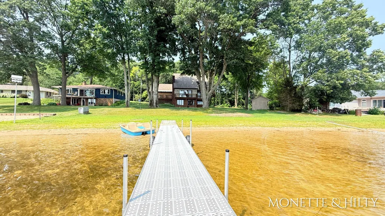
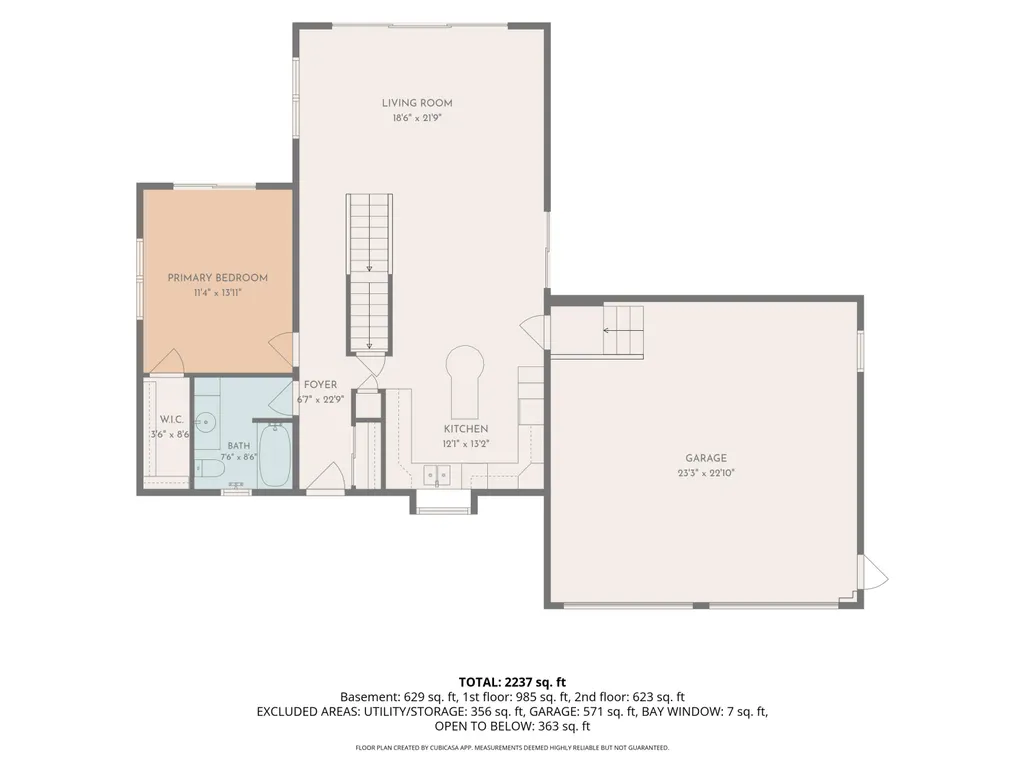
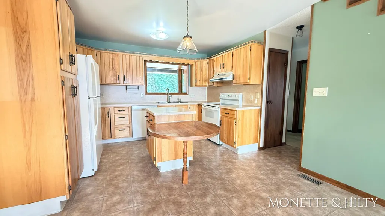
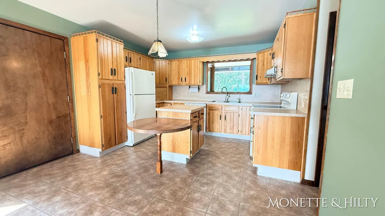
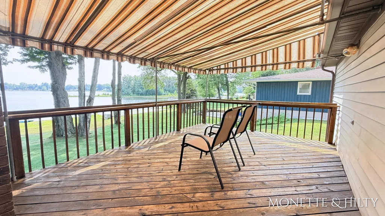
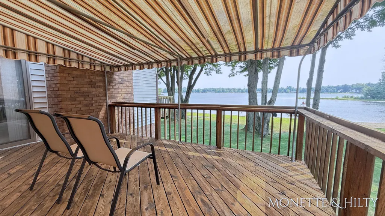
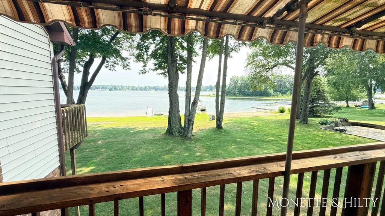
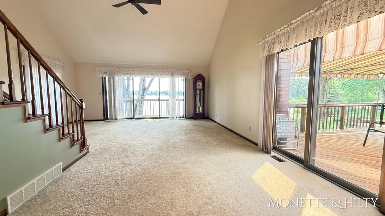
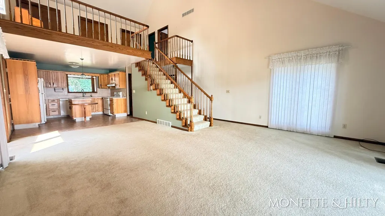
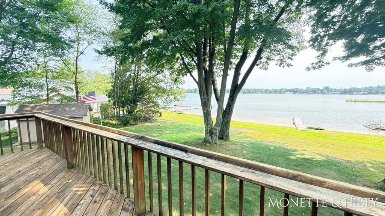
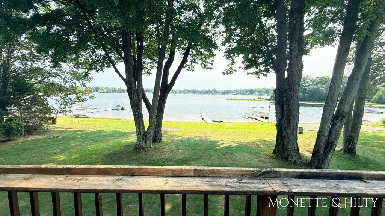
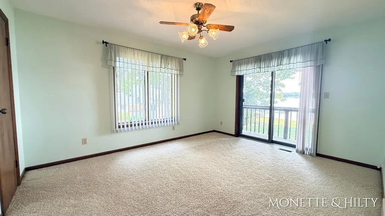
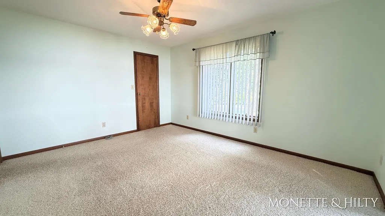
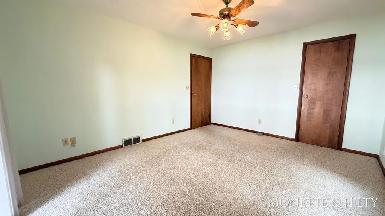
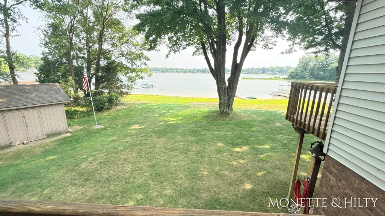
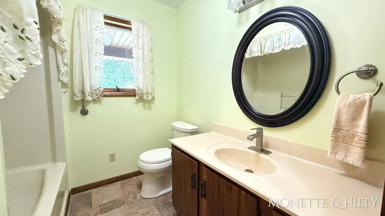
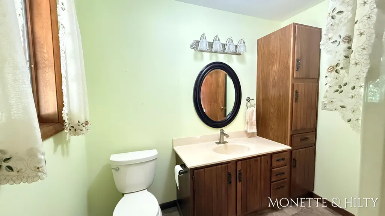
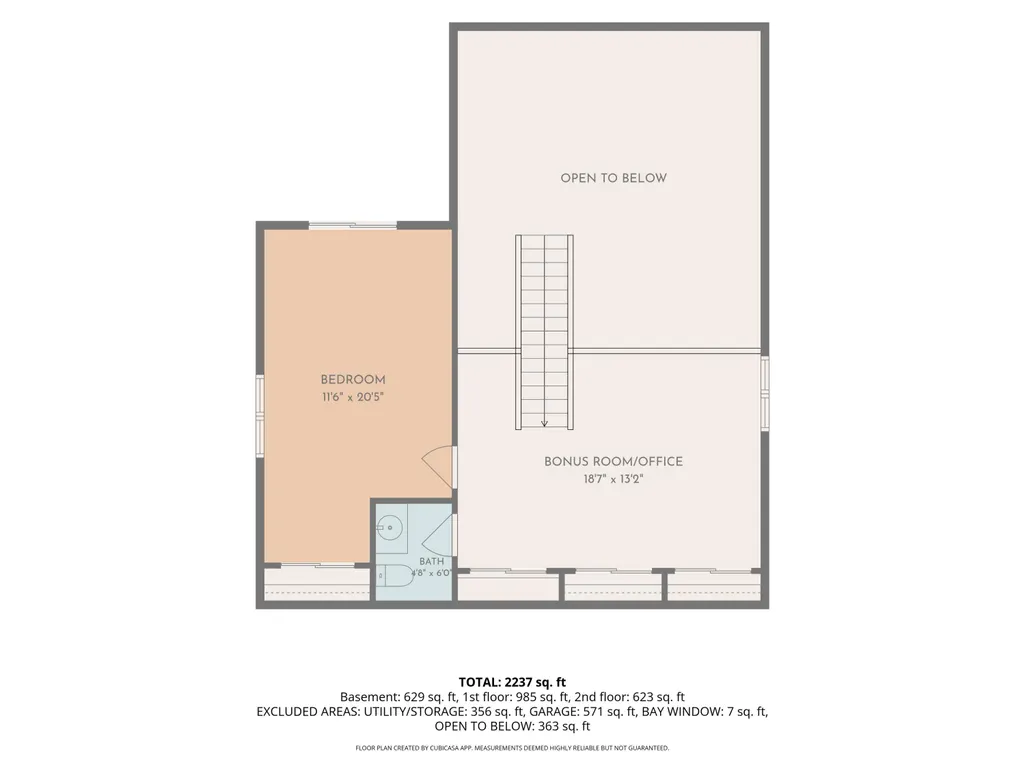
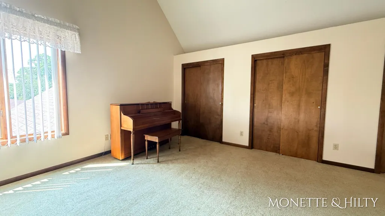
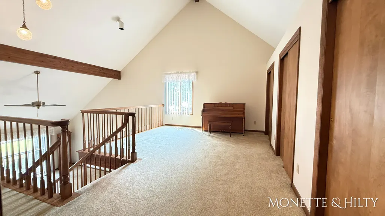
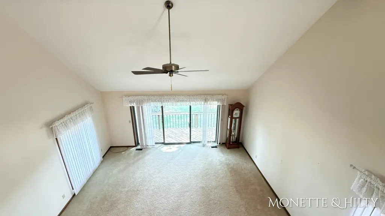
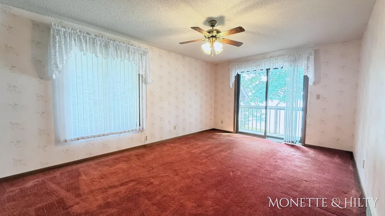
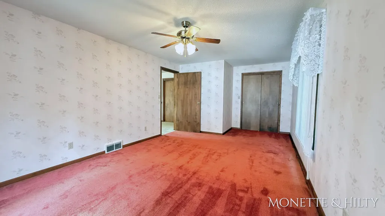
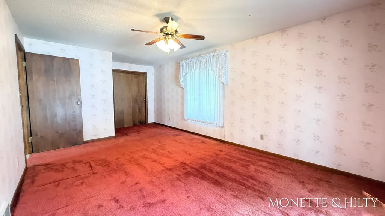
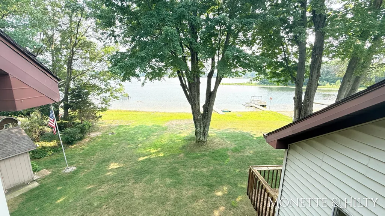
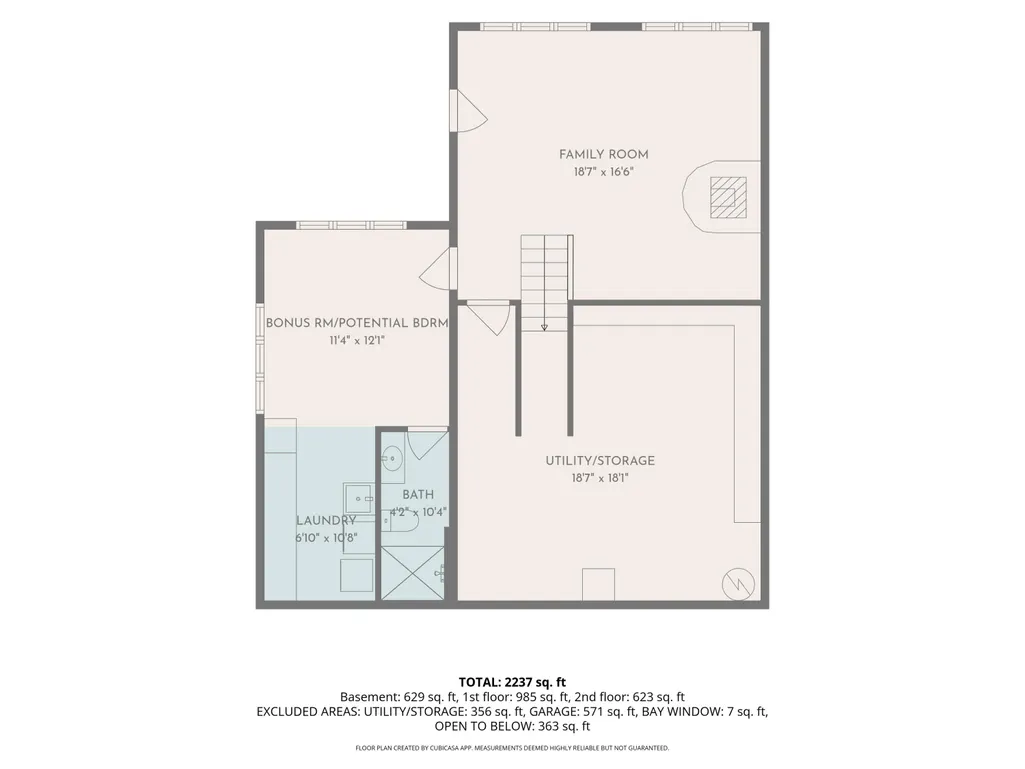
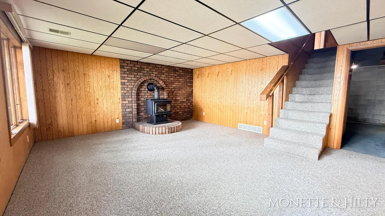
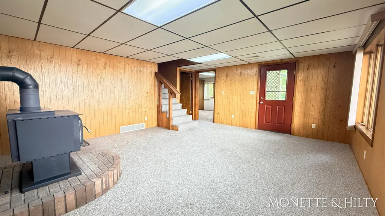
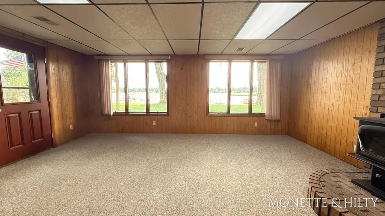
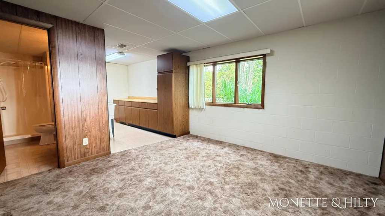
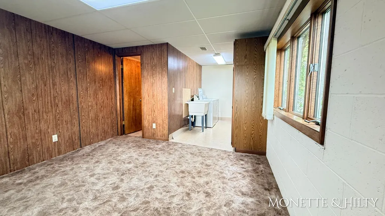
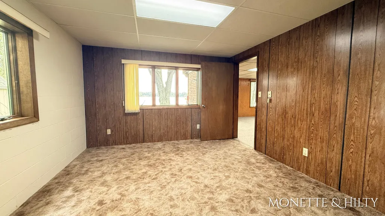
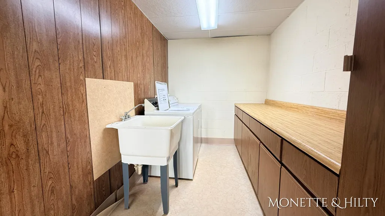
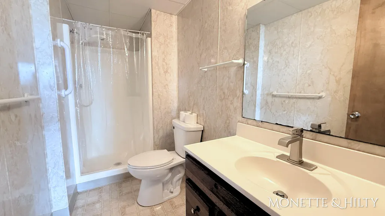
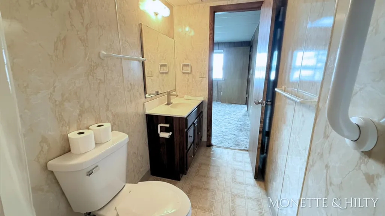
WATERFRONT RETREAT ON ALL SPORTS TWIN LAKE Experience the best of lakefront living in this beautiful waterfront home, nestled on a peaceful road with 93 feet of private sandy frontage and situated on a spacious .56-acre lot. Enjoy breathtaking views of Twin Lake from nearly every room. The welcoming entry opens to a bright, spacious living room where large sliding glass doors showcase spectacular lake views and fill the home with natural light. The open floor plan flows seamlessly into the kitchen and dining area, making it ideal for everyday living and entertaining. The kitchen features warm wood cabinetry, a center island with a built-in table, and plenty of workspace. The main level features a spacious bedroom with a walk in closet and private balcony overlooking the lake, offering a peaceful retreat with breathtaking water views. A separate full bath is also located on the main floor for added convenience. Upstairs, the versatile loft offers endless possibilities as a home office, exercise space, reading nook, or creative retreat. The second spacious bedroom features a private balcony with stunning panoramic lake views, while a convenient half bath adds comfort and functionality to the upper level. The walkout lower level adds even more living space with a large family room, bonus room, and full bath, offering flexibility for guests, a home office, media room, or additional living space. The well-appointed laundry room features a utility sink, abundant cabinetry, and generous countertop space, with plenty of storage throughout. Outside, relax or entertain on the expansive deck surrounded by mature trees, beautiful perennial gardens, and peaceful natural scenery. This incredible setting also provides a front row seat to Twin Lake's spectacular Fourth of July fireworks display. Whether you're boating, swimming, fishing, entertaining family and friends, or simply enjoying the serenity of the water, this exceptional property offers the perfect blend of relaxation and recreation. Don't miss this rare opportunity to own your own waterfront retreat on all sports Twin Lake. Schedule your private showing today!
| Price History | |
|---|---|
| 7/17/2026 | Listed $590,000 |
| 8/19/2026 | 3$575,000 |
| 9/15/2026 | 3$560,000 |
General Features
| Sewer | Septic Tank |
|---|---|
| Heating | Forced Air,Wood |
| Cooling | Central Air |
| Utilities | Natural Gas Available,Electricity Available |
| Possession | Close Of Escrow |
| Roof | Shingle |
| Garage Spaces | 2.0 |
| Architectural Style | Traditional |
| Construction Materials | Brick,Vinyl Siding |
| Year Built | 1986 |
| Stories Count | 2 |
| Township | Dalton Twp |
| Property Subtype | Single Family Residence |
| Tax Year | 2025 |
| Ownership | Private Owned |
| Waterfront Features | Lake |
| County | Muskegon |
| New Construction | No |
| Property Type | Residential |
| Attached Garage | Yes |
| Garage Y/N | Yes |
| Other Structures | Shed(s) |
| Total Rooms | 7 |
| Full Baths | 2 |
| Status | Active |
| Directions | US-31 to M120 and go east. Take M-20 to Blue Lake Rd and go north. Take Blue Lake Rd to Lakeshore Rd and turn west. |
| City | Twin Lake |
| Body of Water | Twin Lake |
| High School District | Reeths-Puffer |
| Lot Size Units | Acres |
| Lot Size Square Feet | 24394.0 |
| Carport Y/N | No |
| Listing Terms | Cash,FHA,VA Loan,Conventional |
| Land Lease Y/N | No |
| Tax Annual Amount | 4074.0 |
| Home Warranty Y/N | No |
| Lease Renewal Y/N | No |
| Additional Parcels Y/N | No |
| Rent Control Y/N | No |
| Virtual Tour | https://www.propertypanorama.com/instaview/wmlar/26036906 |
| Standard Status | Active |
| Tax Assessed Value | 122532 |
| MobileHomeRemainsYN | No |
| Legal Description | Lengthy legal in documents section. |
| Senior Community | None |
Interior Features
| Interior Amenities | Center Island,Eat-in Kitchen |
|---|---|
| Basement | Full,Walk-Out Access |
| Flooring | Carpet,Vinyl |
| Fireplace Features | Gas/Wood Stove |
| Air Conditioning Y/N | Yes |
| Heating Y/N | Yes |
| Fireplace Y/N | No |
| Half Baths | 1 |
| Laundry Features | In Basement,Laundry Room |
| Total Bedrooms | 2 |
| Below Grade Finished Area | 629.0 |
| Main Level Bedrooms | 1 |
| Total Baths | 3 |
Exterior Features
| Exterior Amenities | Balcony |
|---|---|
| Parking Features | Garage Faces Rear,Garage Door Opener,Attached |
| Water Source | Well |
| Lot Size Area | 0.56 |
| Spa | No |
| Building Area Total | 1608.0 |
| Lot Dimensions | 145x220x93x59x127x27 |
| Lot Size Acres | 0.56 |
| Road Surface Type | Paved |
| Waterfront Y/N | Yes |
| Crops Included Y/N | No |
| Horse Y/N | No |
| Irrigation Water Rights Y/N | No |
| Dock | True |
| Private Frontage | True |
| All Sports | True |
Amenities
- Foreclosure
- Views
- Short Sale
- New Construction
- Adult 55+
- Lease To Own
- No HOA Fees
- Furnished
- Primary On Main
- Air Conditioning
- Seller Finance
- Green
- Fixer Upper
- Horse
- Golf
- Fireplace
- Deck
- Garage
- Basement
- Pool
Property vs Single Family Average in 49457
Price
Taxes
Year Built
Visits
 Listing information is provided by Participants of the MichRIC MLS. IDX information is provided exclusively for personal, non-commercial use, and may not be used for any purpose other than to identify prospective properties consumers may be interested in purchasing. Information deemed reliable but not guaranteed. ©: MichRIC MLS. Last Update September 15, 2026 2:41 PM UTC
