
Sold: Jul 02, 2026 - Primary on Main
Address
7890 Greendale Drive Se, Byron Center, MI
Price
$ 448,000
Property Attributes
- MLS#26020488
- TypeSingle Family
- Listing Status Sold
- CountyKENT
- CityByron Center
- AreaGaines Twp
- NeighborhoodGaines Twp
- Zip49315
- StyleCraftsman
- Year Built2021
- Taxes$ 6586
- Price$ 448,000
- Bedrooms3
- Full Bathrooms2
- Half Bathrooms1
- Sqr Footage1963
Data Source:
Michigan Regional Information Center (MICHRIC)
Property Description
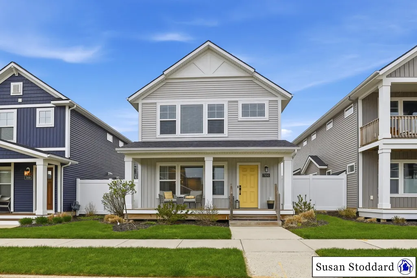
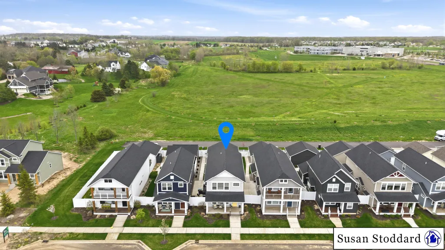
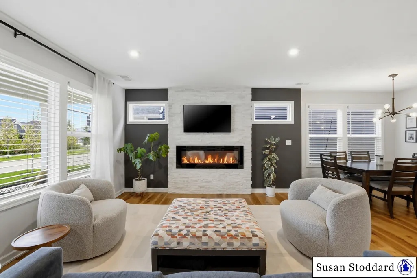
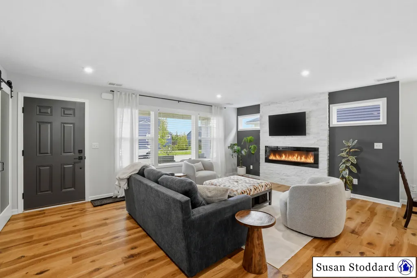
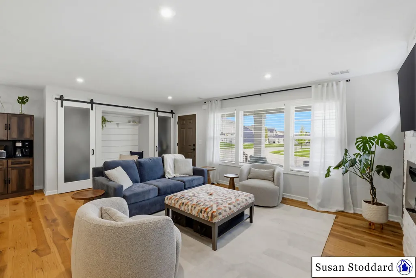
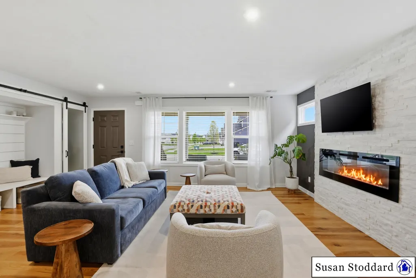
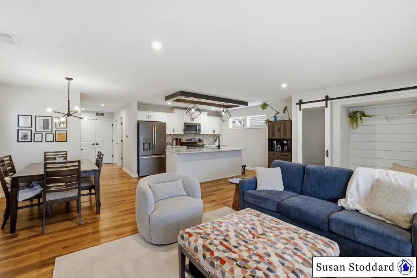
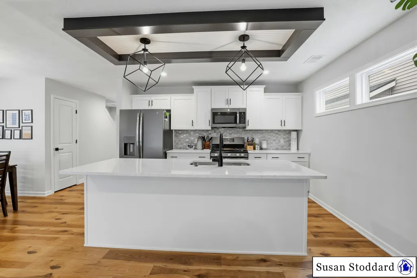
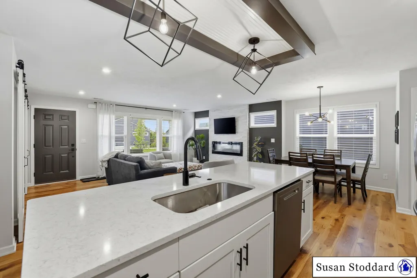
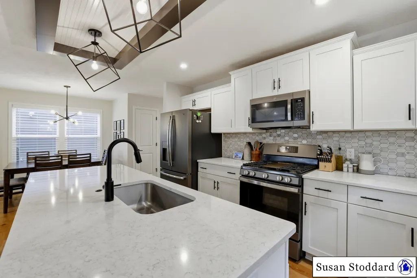
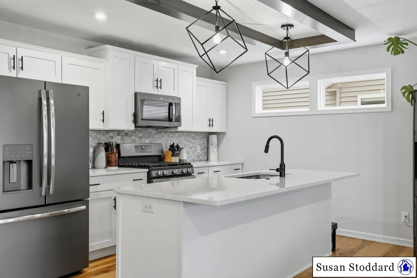
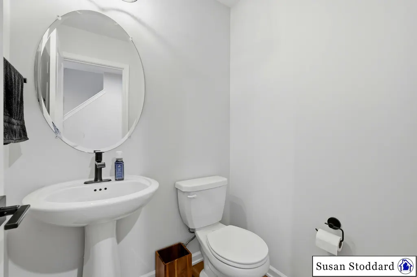
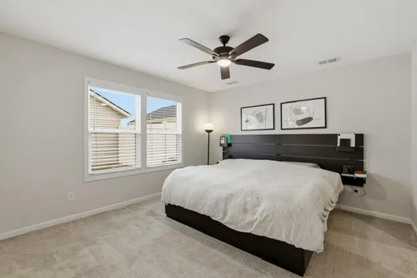
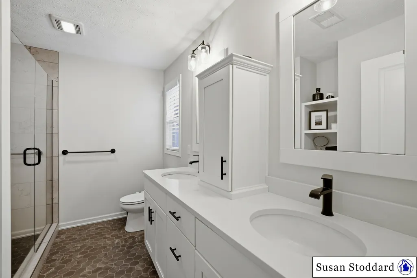
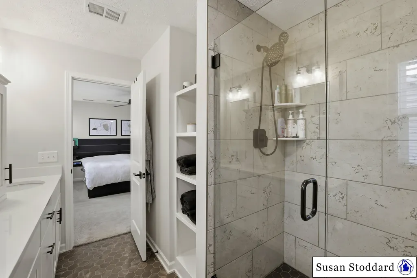
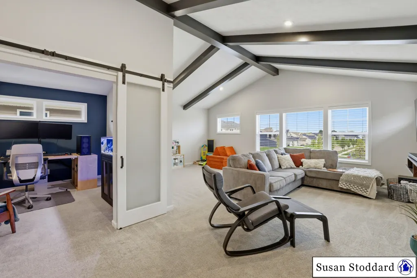
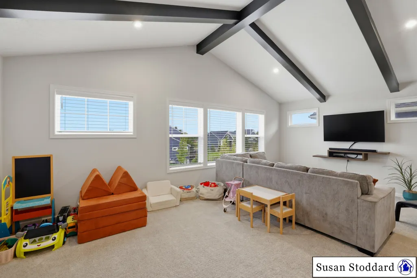
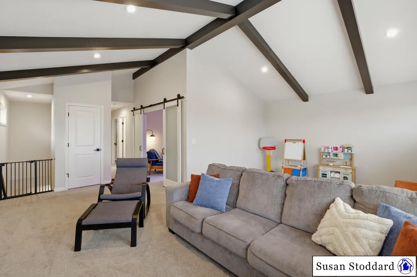
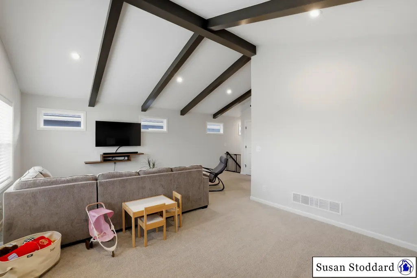
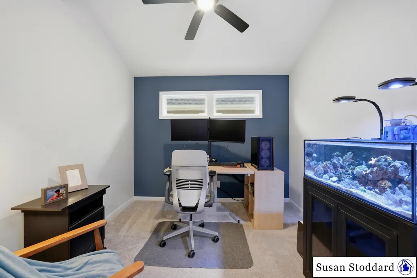
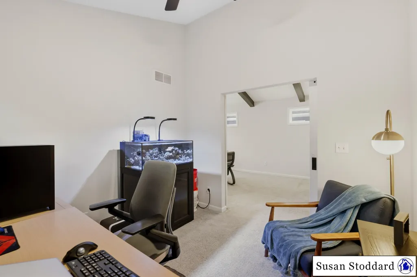
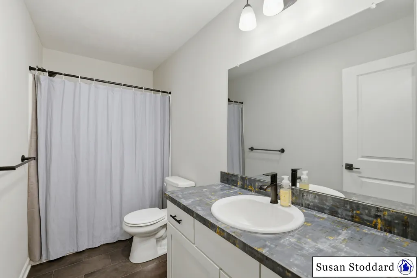
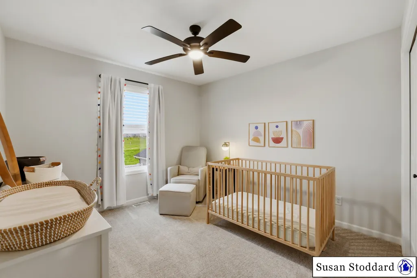
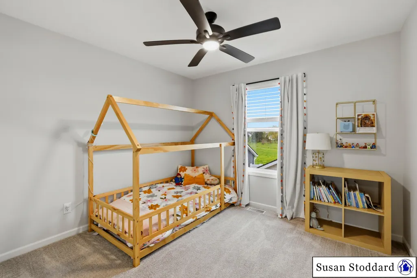
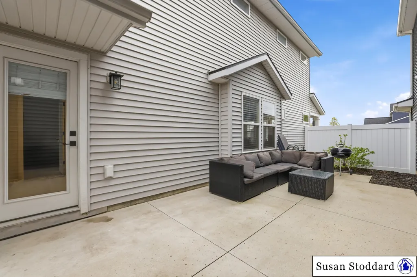
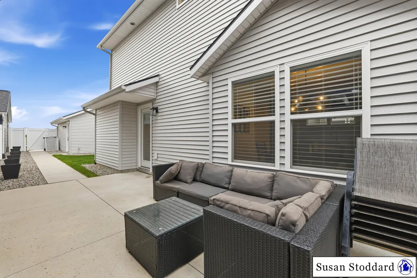
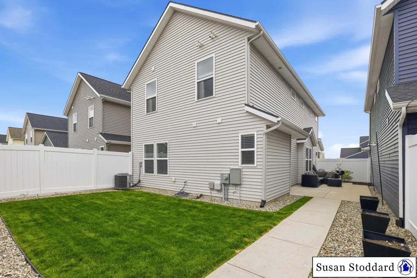
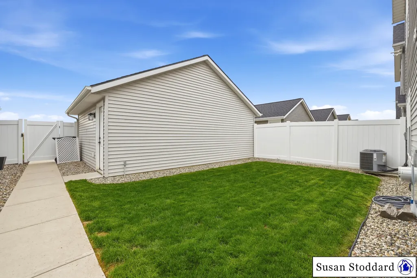
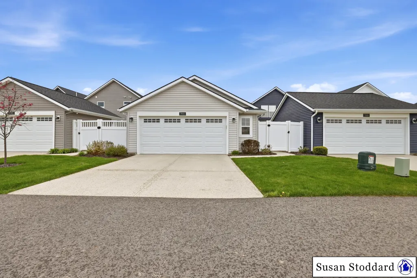
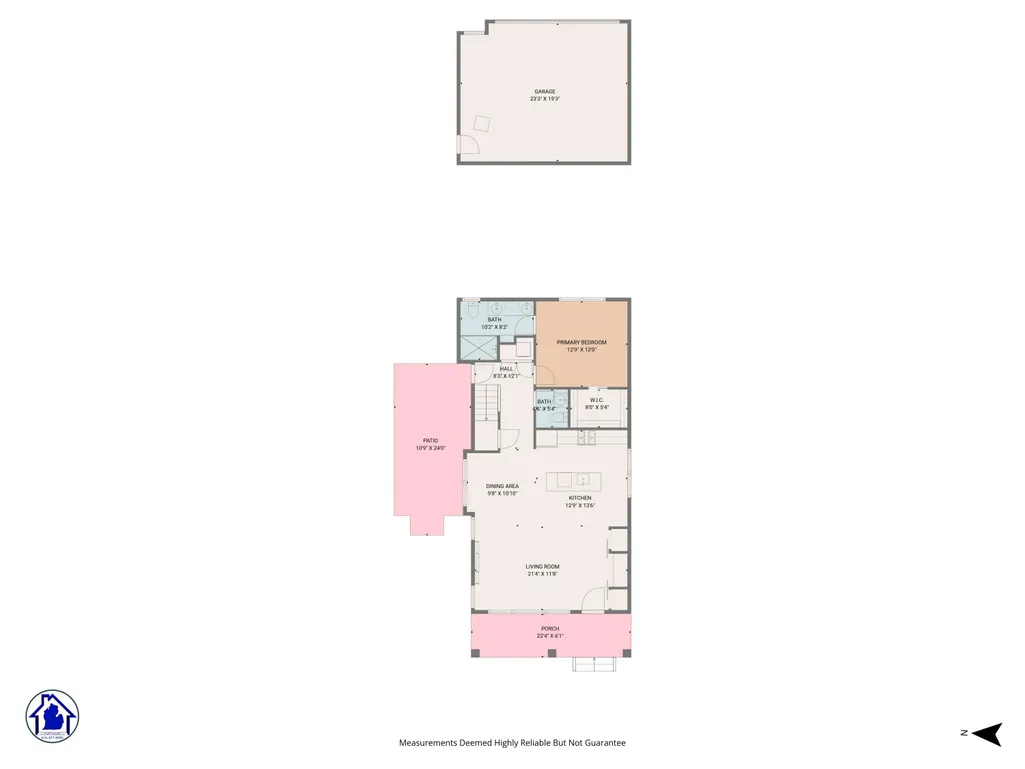
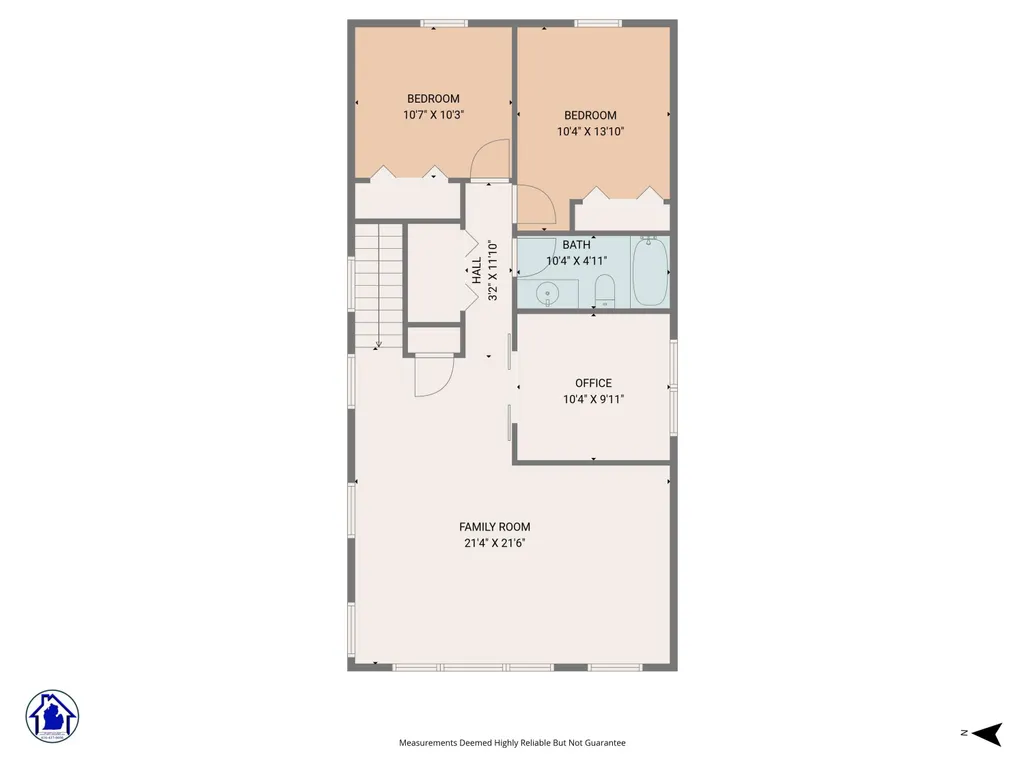
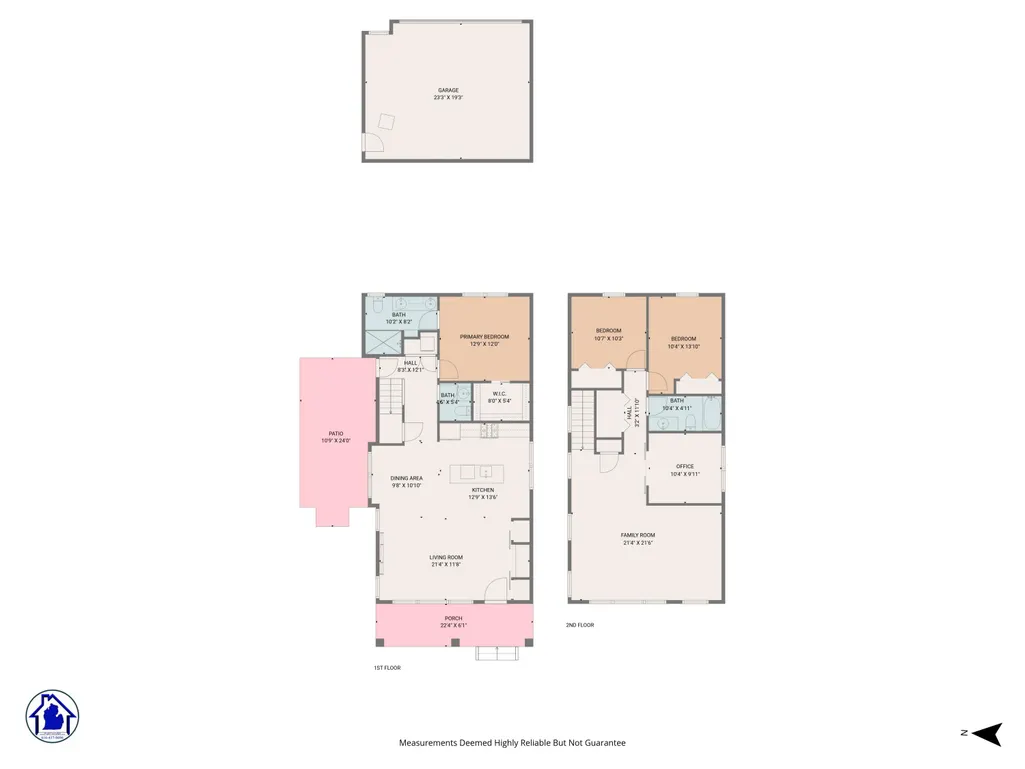
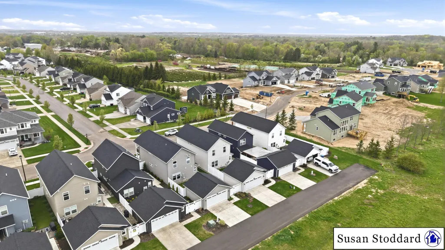
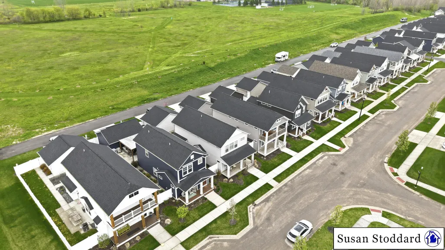
Better than new and loaded with upgrades! This beautifully designed Violet floor plan in the highly desirable Cook's Crossing community offers nearly 2,000 sq. ft. of low-maintenance living with the comfort and functionality of a single-family home--all within the award-winning Byron Center School District. The open-concept main level features luxury vinyl plank flooring, an expanded entry with custom built-ins, spacious living room with fireplace, and a beautifully appointed kitchen complete with quartz countertops, soft-close cabinetry and drawers, pantry, and dining area. The main-floor primary suite offers a walk-in closet and upgraded bath featuring an expanded layout and back saver-height vanity. Upstairs you'll find two additional bedrooms, a full bath, expansive loft, and versatile flex room-perfect for a home office, workout space, media room, or guest retreat. Enjoy your own private fenced courtyard ideal for relaxing, entertaining, or gardening. The detached garage provides additional storage, while community-maintained front landscaping allows for a truly low-maintenance lifestyle. Conveniently located near shopping, dining, parks, walking trails, and major commuter routes, this thoughtfully upgraded home offers the perfect blend of style, comfort, and convenience. Enjoy all the benefits of new construction without the wait.
| Price History |
|---|
General Features
| Additional Parcels Y/N | No |
|---|---|
| Legal Description | 412217177003 UNIT 3 * TERRACE HOMES AT COOK'S CROSSING KENT COUNTY CONDOMINIUM SUBDIVISION PLAN NO.1113 INSTRUMENT NO.20200824-0076146 SPLIT/COMBINED ON 12/26/2018 FROM 41-22-17-118-006; SPLIT/COMBIN |
| Rent Control Y/N | No |
| Association Fee Includes | Snow Removal,Lawn/Yard Care |
| Architectural Style | Craftsman |
| MobileHomeRemainsYN | No |
| Home Warranty Y/N | No |
| Utilities | Phone Available,Electricity Available,Natural Gas Connected,Cable Connected |
| Roof | Composition |
| Exclusions | Personal items |
| Tax Annual Amount | 6586.5 |
| Carport Y/N | No |
| Garage Y/N | Yes |
| HOA | Yes |
| Senior Community | None |
| Township | Gaines Twp |
| Builder Name | Eastbrook Homes |
| Appliances | Humidifier,Dishwasher,Disposal,Dryer,Microwave,Oven,Refrigerator,Washer |
| Occupancy Type | Owner |
| Property Subtype | Single Family Residence |
| Listing Terms | Cash,FHA,VA Loan,Conventional |
| Property Type | Residential |
| Association Amenities | Pets Allowed,Trail(s) |
| Garage Spaces | 2.0 |
| HOA Fee | 160.0 |
| Full Baths | 2 |
| Zoning Description | res |
| Security Features | Carbon Monoxide Detector(s),Smoke Detector(s) |
| New Construction | No |
| Lot Size Units | Square Feet |
| County | Kent |
| Assoc Fee Paid Per | Monthly |
| Sewer | Public |
| Standard Status | Closed |
| City | Byron Center |
| Tax Assessed Value | 213045 |
| Possession | Close Plus 6 to 29 Days |
| Tax Year | 2025 |
| Lease Renewal Y/N | No |
| Attached Garage | No |
| Subdivision Name | Cook's Crossing |
| Ownership | Broker/Agent Owned |
| Cooling | SEER 13 or Greater |
| Lot Size Square Feet | 0.0 |
| Construction Materials | Vinyl Siding |
| Close Price | 448000.0 |
| Stories Count | 2 |
| Total Rooms | 11 |
| High School District | Byron Center |
| Year Built | 2021 |
| Status | Sold |
| Heating | Forced Air |
| Directions | Eastern Ave between 76th & 84th. E on Peaceful Dr to N on High Knoll Dr to Greendale Dr |
| Land Lease Y/N | No |
Interior Features
| Fireplace Y/N | Yes |
|---|---|
| Basement | Slab |
| Interior Amenities | Ceiling Fan(s),Garage Door Opener,Center Island,Pantry |
| Main Level Bedrooms | 1 |
| Total Fireplaces | 1 |
| Window Features | Low-Emissivity Windows,Screens,Window Treatments |
| Total Baths | 3 |
| Fireplace Features | Living Room |
| Pantry | True |
| Heating Y/N | Yes |
| Flooring | Carpet,Vinyl |
| Total Bedrooms | 3 |
| Air Conditioning Y/N | Yes |
| Laundry Features | Gas Dryer Hookup,Laundry Closet,Main Level,Washer Hookup |
| Half Baths | 1 |
Exterior Features
| Crops Included Y/N | No |
|---|---|
| Lot Size Acres | 0.0 |
| Street Name | Greendale |
| Street Suffix | Drive |
| Open Parking Y/N | No |
| Horse Y/N | No |
| ModificationTimestamp | 2026-07-03T13:05:12Z |
| Electric On Property Y/N | No |
| Spa | No |
| Water Source | Public |
| Irrigation Water Rights Y/N | No |
| Building Area Total | 1963.0 |
| Parking Features | Garage Faces Rear,Detached |
| Days on Market | 29 |
| Lot Features | Sidewalk,Site Condo |
| Road Surface Type | Paved |
| Waterfront Y/N | No |
Amenities
- Foreclosure
- Views
- Short Sale
- New Construction
- Adult 55+
- Lease To Own
- No HOA Fees
- Furnished
- Primary On Main
- Air Conditioning
- Seller Finance
- Green
- Fixer Upper
- Horse
- Golf
- Fireplace
- Deck
- Garage
- Basement
- Pool
Property vs Single Family Average in 49315
Price
Taxes
Year Built
 Listing information is provided by Participants of the MichRIC MLS. IDX information is provided exclusively for personal, non-commercial use, and may not be used for any purpose other than to identify prospective properties consumers may be interested in purchasing. Information deemed reliable but not guaranteed. ©: MichRIC MLS. Last Update September 14, 2026 12:22 PM UTC
